

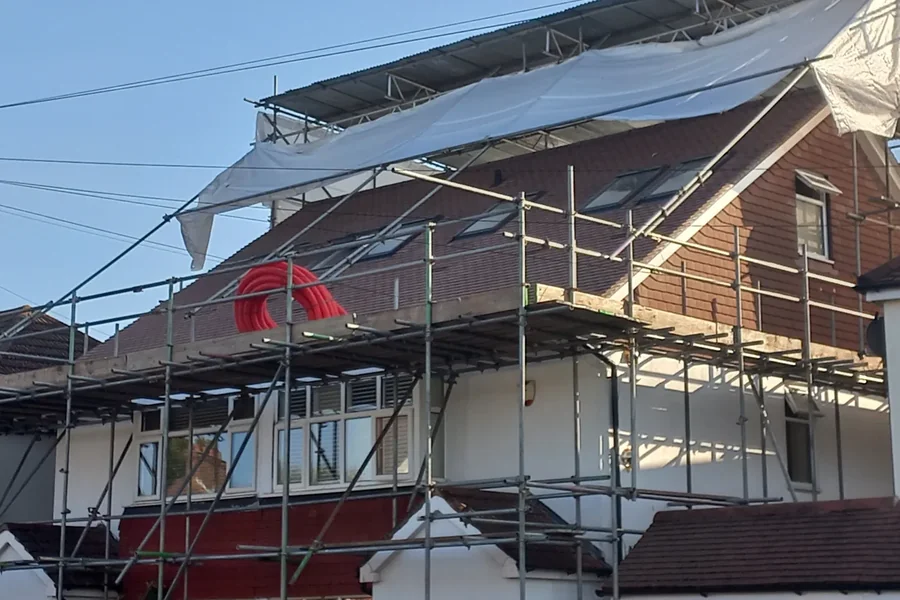
Picture a typical Weybridge semi. Three bedrooms, a hipped roof, a family that needs a fourth bedroom and has no wish to leave KT13. This is the house a loft conversion was made for, and walking through how one actually unfolds tells you far more than a list of prices ever could. It is also the first thing the architects weybridge homeowners call tend to talk through before anyone measures a thing.
It Starts With the Shape of the Roof
The owners assume the loft is empty space waiting to be used. In reality the roof shape decides almost everything. A Weybridge semi usually has a hipped roof, sloping on the side as well as front and back, and that side slope eats into the usable floor area. So the first real conversation is not about bedrooms or bathrooms. It is about whether to square off that hip.
On this house, squaring it off makes sense. A hip to gable conversion rebuilds the sloping side as a vertical gable wall, reclaiming the wasted triangle, and pairing it with a rear dormer turns a cramped attic into a proper double bedroom with an en suite. That combination is the workhorse of Weybridge loft conversions, because so much of the local stock is hipped semis and detached houses.
The Checks That Come Before Any Design
Before any of that is designed, someone has to check the ground rules, and in Weybridge that means two things. First, the volume. Permitted development allows up to 50 cubic metres of added roof space on a semi or detached house, and a hip to gable with a dormer has to fit within that if it is to avoid a full planning application. Second, the designations. Parts of Elmbridge sit within the Green Belt, and some streets carry conservation status, both of which can remove permitted development rights entirely. Get that check wrong and a scheme that looked simple becomes an application.
Assuming the house sits outside those constraints, which many Weybridge streets do, the loft can often proceed as permitted development, confirmed afterwards with a Lawful Development Certificate as proof it was lawful. That certificate matters later, because the first thing a buyer’s solicitor asks for is evidence the conversion was signed off properly.
Where the House Tells the Truth
Then comes the survey, and this is where the house starts telling the truth. The existing ceiling joists were never designed to carry a floor with people and furniture on it, so new floor beams are needed. The ridge height gets measured, because head height is what decides whether the room is comfortable or a compromise. On an older Weybridge property the survey sometimes turns up surprises in the existing structure, which is exactly why it happens before the design is fixed rather than after.
With the survey done, the structural design and the layout get worked out together, not in sequence. The position of the new staircase is usually the hardest single decision, because a compliant stair needs more room than people expect and it has to come out of the floor below. Where it lands shapes the whole upstairs. The beam sizes, the dormer structure and the gable wall all get calculated at this stage, because Building Control will not sign off the work without those calculations, and because getting them right early stops expensive changes later.
On Site, and the Neighbour Next Door
Only now does the project become visible. On site, a hip to gable with a dormer on a Weybridge semi typically runs around six to ten weeks, scaffolding up to snagging. The hip is opened and rebuilt as a gable, the dormer box is formed, the new floor goes in, then insulation, the staircase, first fix, plastering, second fix and finishing. Because most of the work is up at roof level, the family can usually keep living in the house throughout, with the real disruption concentrated into the weeks the roof is open.
One part of the process that catches people out is the neighbour. A hip to gable on a semi works right up against the shared boundary, so the Party Wall Act almost always applies, and notice has to be served on the adjoining owner. Done early, with a clear explanation of the work, it rarely causes problems. Left late, it can hold the whole build up, which is why it is handled at the start rather than when the scaffolding is already booked.
What It Comes To
A Weybridge loft sits at the Surrey end of the scale, which runs above the UK average. As a 2026 guide, a rooflight conversion lands roughly between the mid twenties and £40,000, a rear dormer around £45,000 to £75,000, and the hip to gable with dormer, the fuller job on this semi, commonly between £55,000 and £90,000 depending on size and finish. On top of the build sit the structural calculations and Building Control, both separate from the headline figure.
Against that cost, the house has gained a genuine fourth bedroom and en suite without losing a metre of garden, which in Weybridge’s market is one of the strongest returns a homeowner can get.
The Thread That Runs Through It
Read back over how this loft came together and one thing is constant: the roof, the rules and the structure were all understood before the design was locked. That sequence is what separates a loft conversion that runs to plan from one that stalls when a surprise appears halfway up the scaffolding.
It is also why keeping design, planning and structural work in one team helps. Extension Architecture, a RIBA chartered and ARB registered practice across London and Surrey, handles loft conversions with architects and in-house structural engineers together, so the hip to gable, the volume check and the staircase are resolved as one problem. On a Weybridge semi, that is how the roof you started with becomes the room you actually wanted.
